
Construction
Sandwich panel construction
We install sandwich panel cladding on industrial buildings and build cold and freezer rooms, including all flashings and finishing details. We work as a subcontractor to main contractors in Poland and Western Europe, taking on installation alongside the documentation we prepare ourselves.
For main contractors, developers and industrial clients
Scope
Sandwich panels
Wall and roof cladding for industrial buildings — horizontal or vertical installation.
Cold and freezer rooms
Cold and freezer rooms, isothermal panels, technical fit-out.
Trapezoidal sheeting
Roof and wall sheeting, wall cassettes, lightweight structures.
Flashings
Trims, profiles, corners and cover strips folded to suit the building.
Sandwich panel ceilings
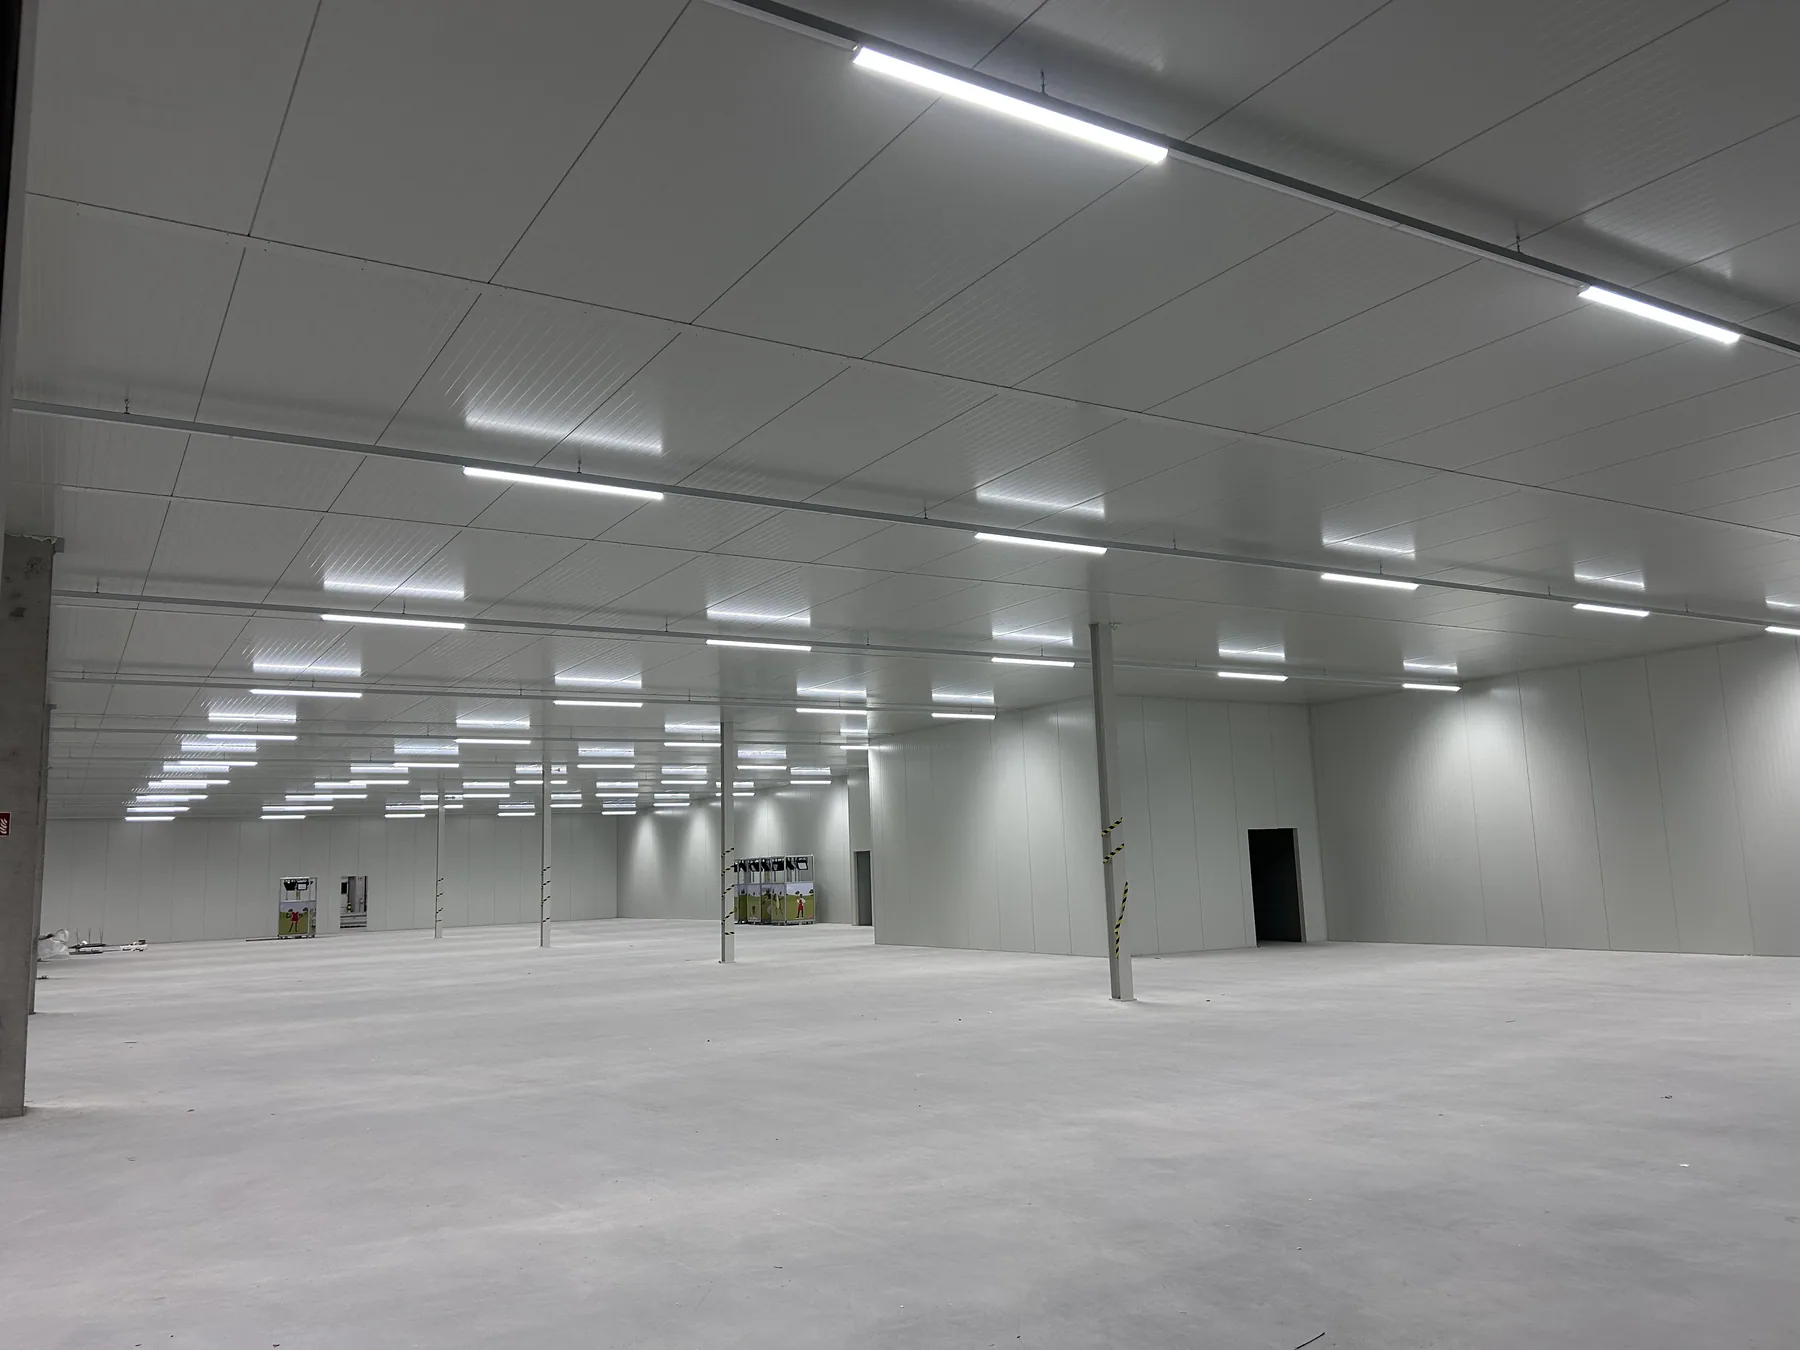
Suspended and load-bearing ceilings made of sandwich panels, including cold rooms.
Sealing details
Joints, penetrations and details that determine how airtight a room is.
From the site
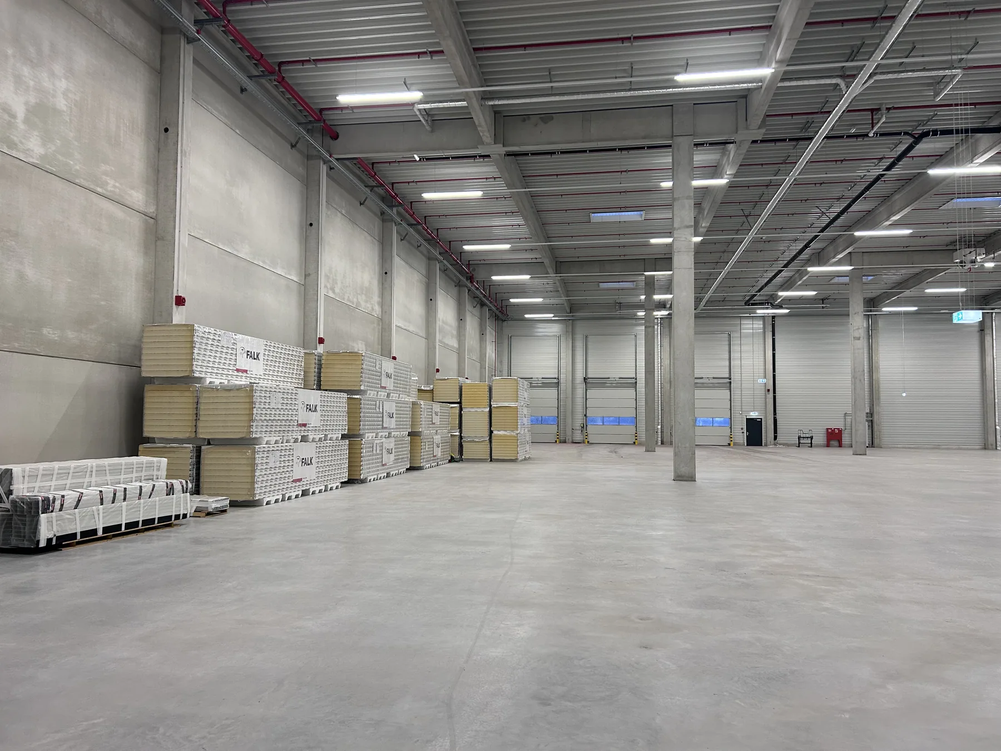
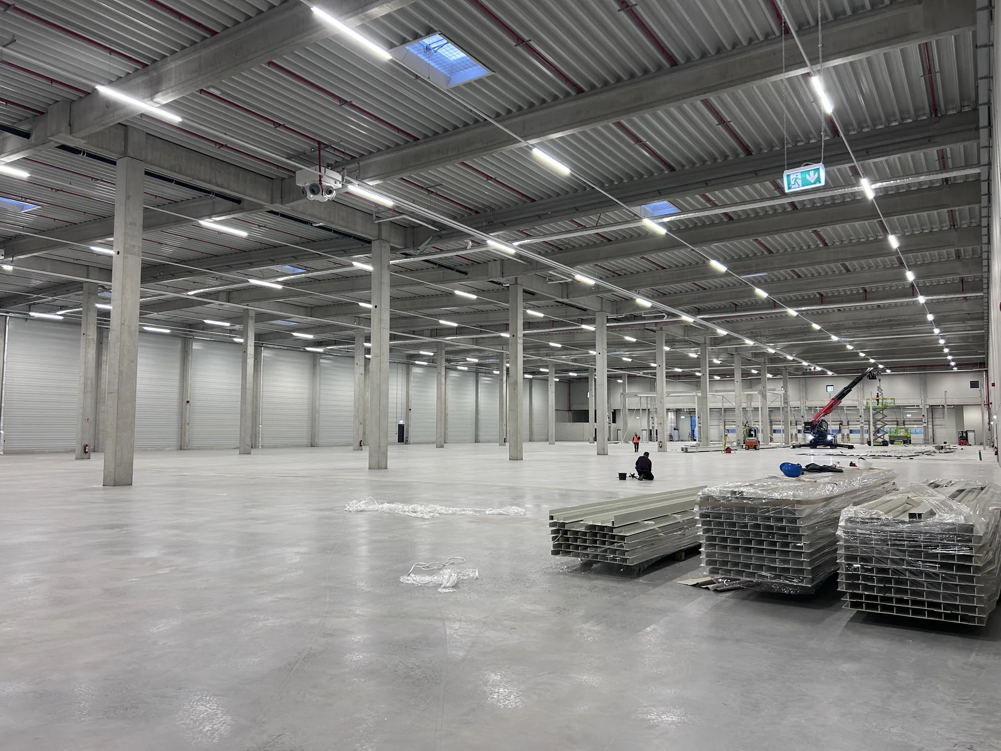
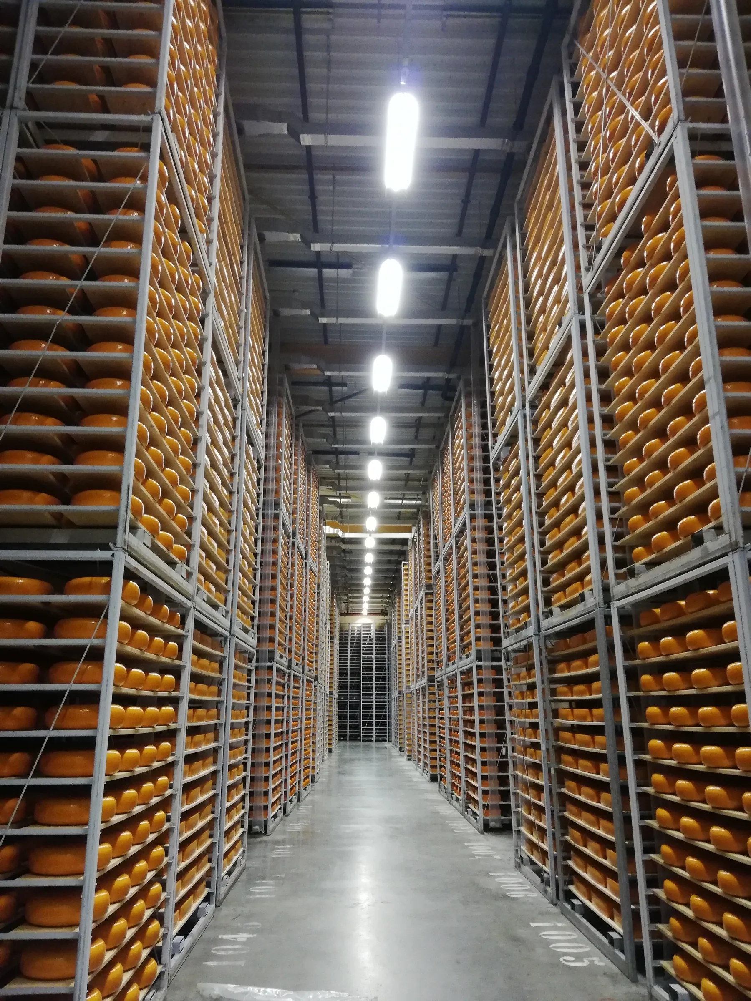
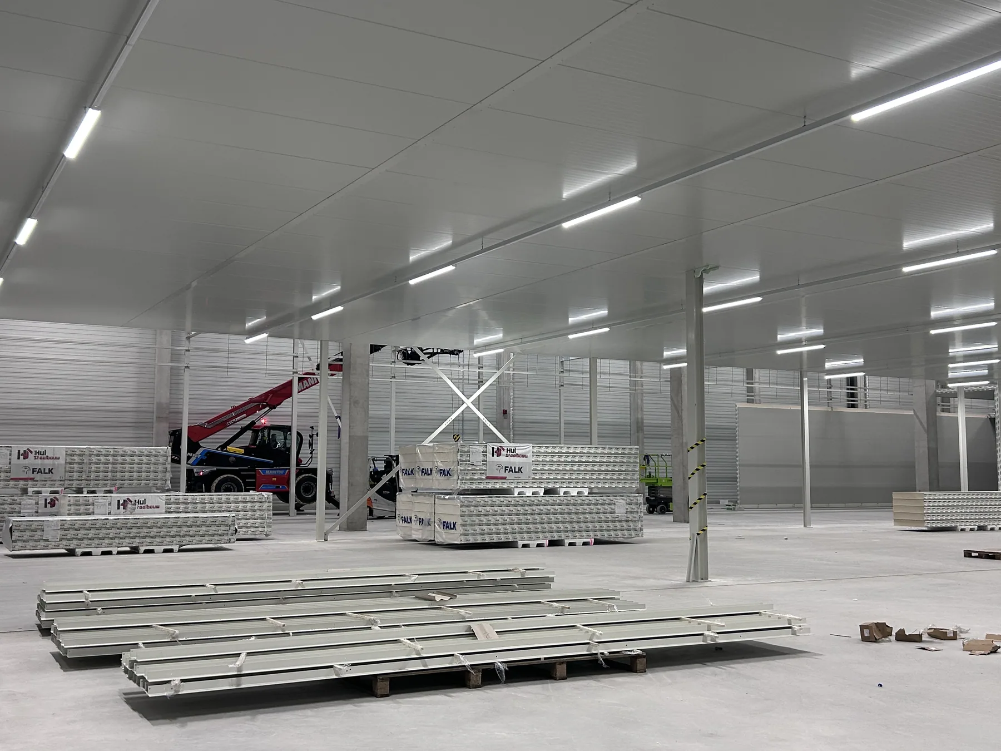
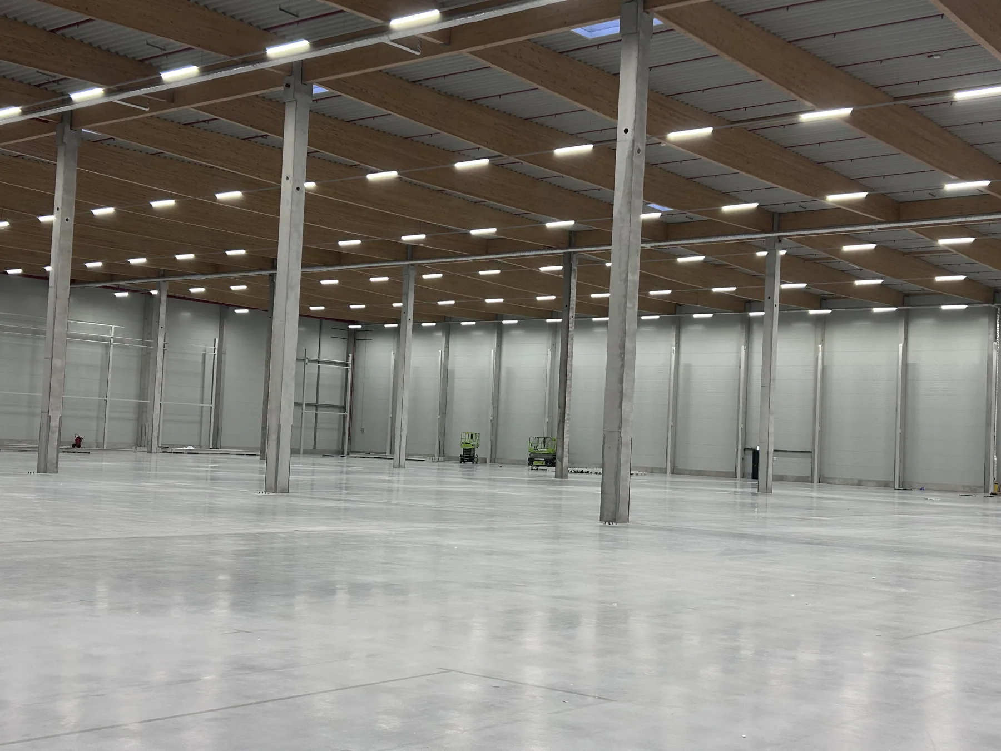
Photos from live projects — industrial units, cold rooms, cladding.
Process
- 01
Pricing
We review the documentation, price the scope and provide a quotation and delivery schedule.
- 02
Preparation
Installation drawings and material schedules issued before we start on site.
- 03
Installation
Installation team on site, with progress reports at agreed intervals.
- 04
Handover
As-built documentation and handover certificate.