
01
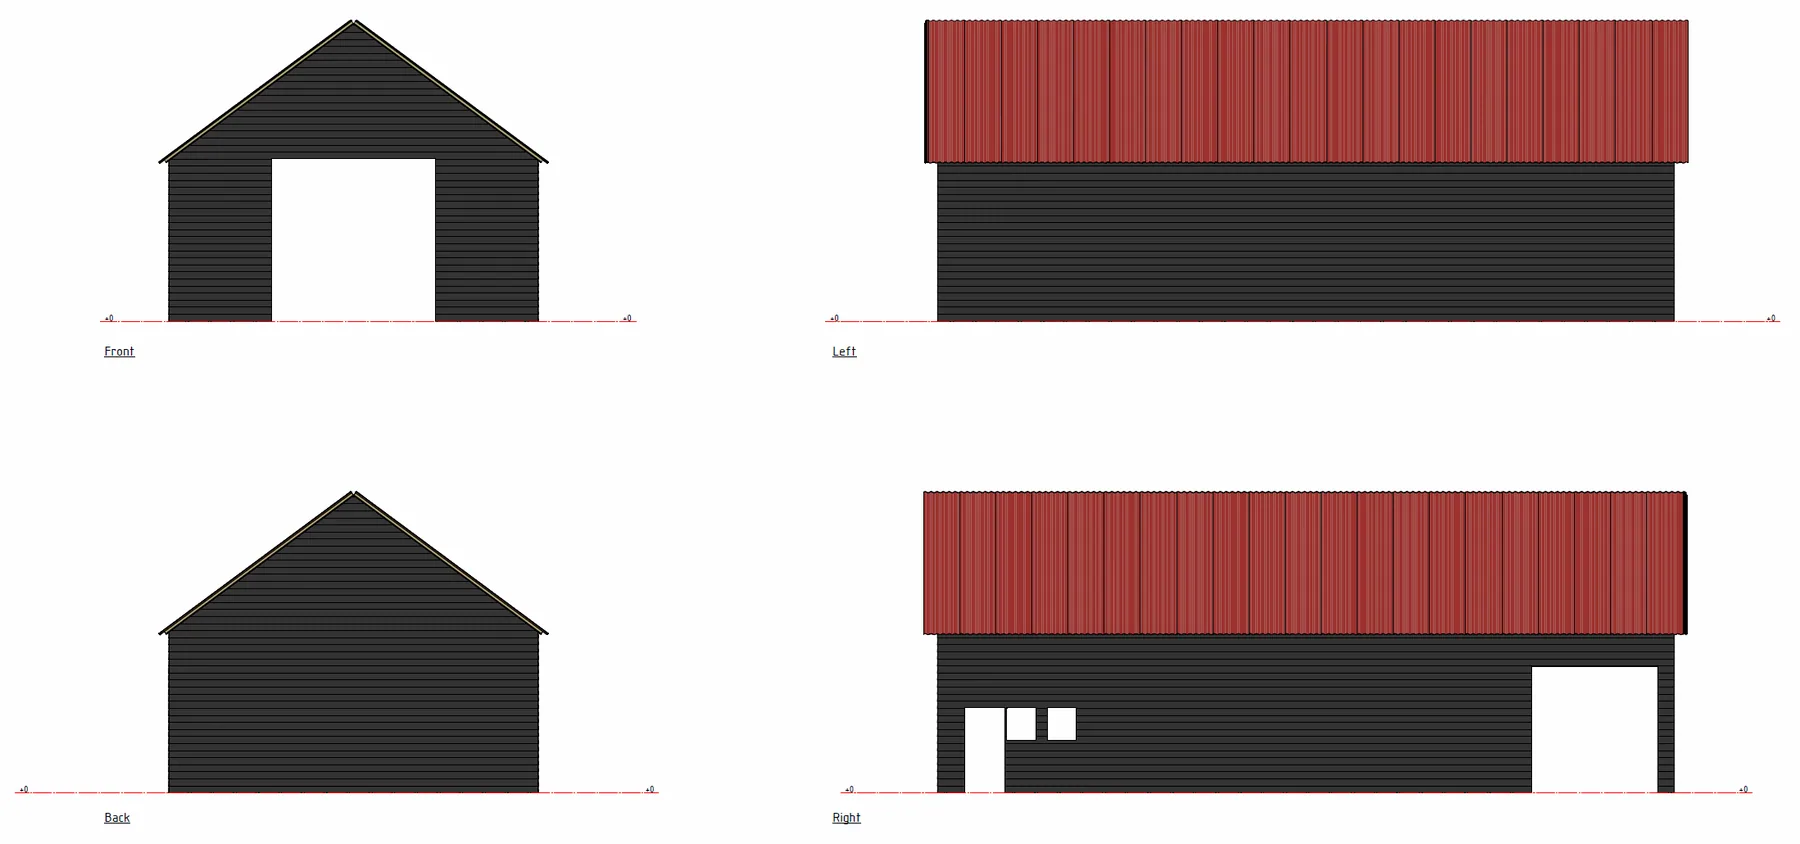
Shop drawings
Elevations showing the layout, dimensions and marking of sandwich panels and flashings.
Wrocław · PL / DE / NL / BE / EU
We install sandwich panel cladding on industrial buildings, produce shop drawings and production documentation, and turn repetitive work into reliable processes.
We combine BIM modelling, process automation and installation, so that projects are better prepared, run more smoothly and stay easier to control.
3D models, shop and installation drawings, details, and panel and material schedules.
For designers, main contractors and installation companiesMore →02AutomationWe simplify repetitive processes and build tools that cut manual work and reduce errors.
For company owners, managers and technical teamsMore →03ConstructionInstallation of sandwich panel walls, roofs and ceilings, including flashings and finishing details.
For main contractors, developers and industrial clientsMore →The model, drawings, schedules and visualisations all come from a single data source, which keeps the documentation consistent at every stage of the project.
Elevations showing the layout, dimensions and marking of sandwich panels and flashings.
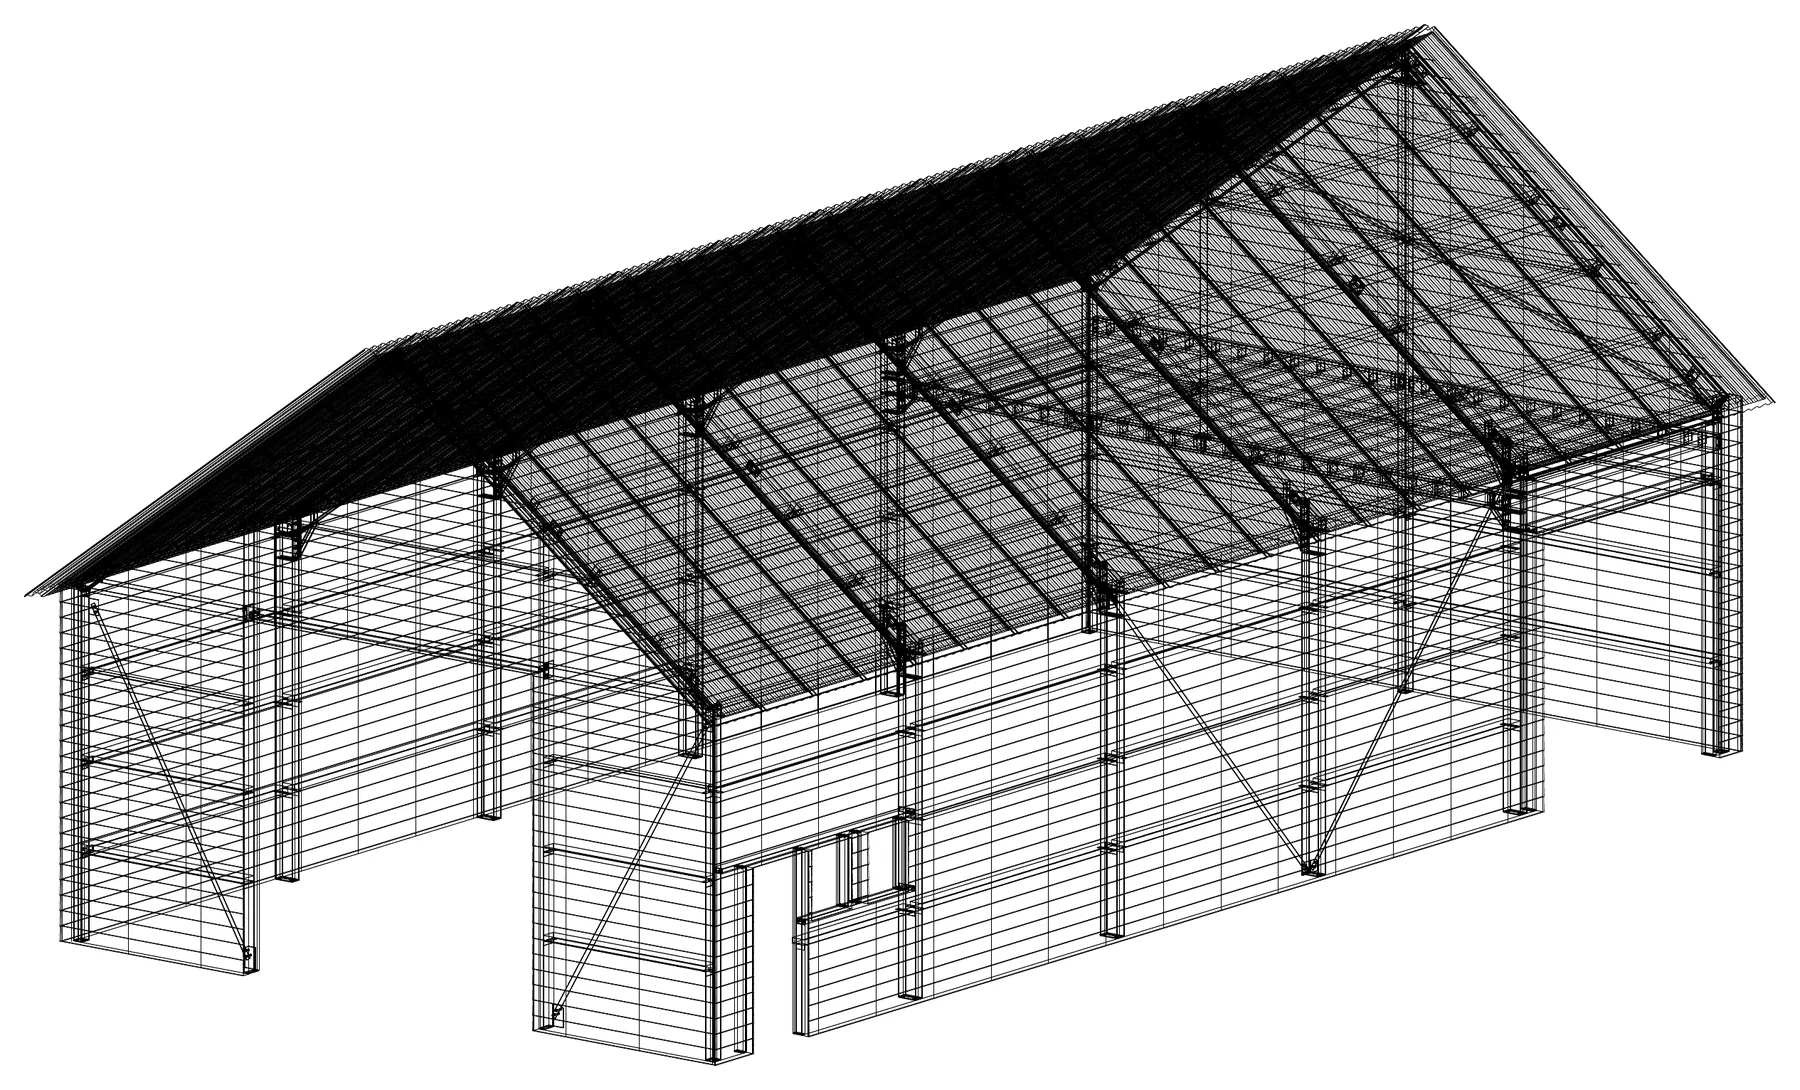
A model of the structure and cladding, built from approved engineering documentation.
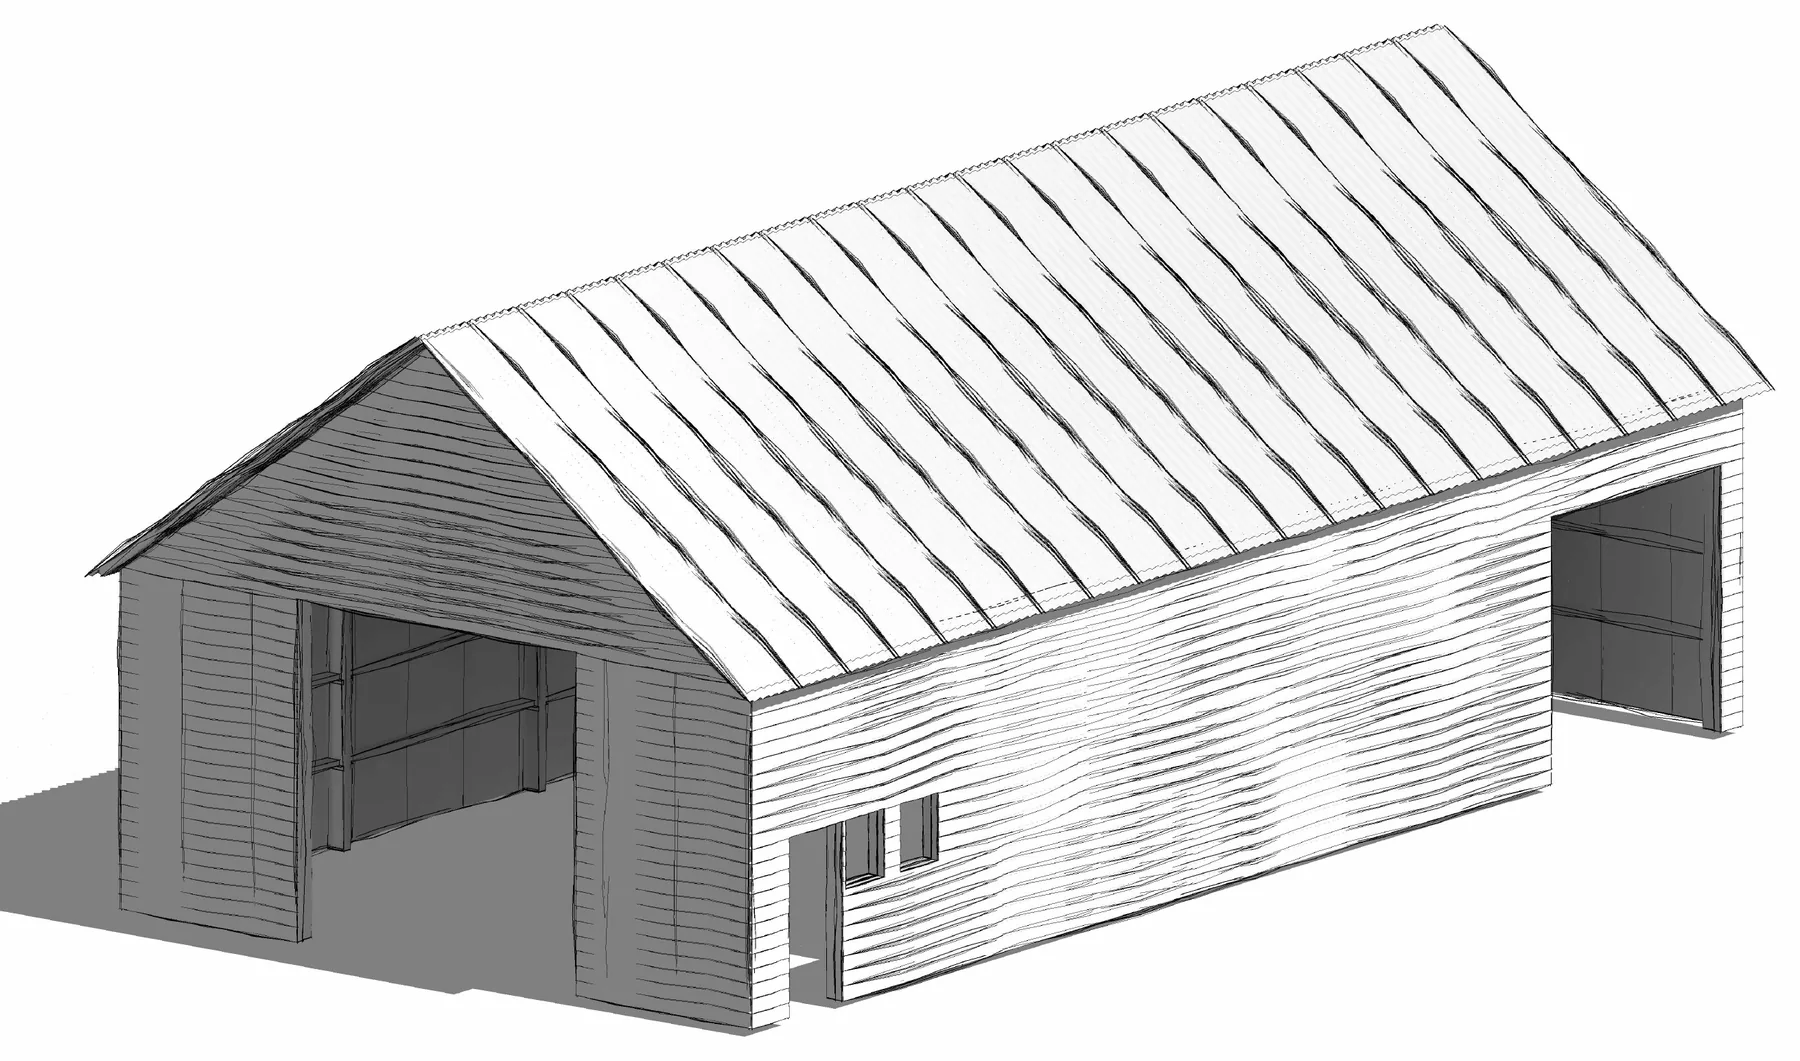
Wall and roof panel layout, geometry checks and data prepared for production and installation.
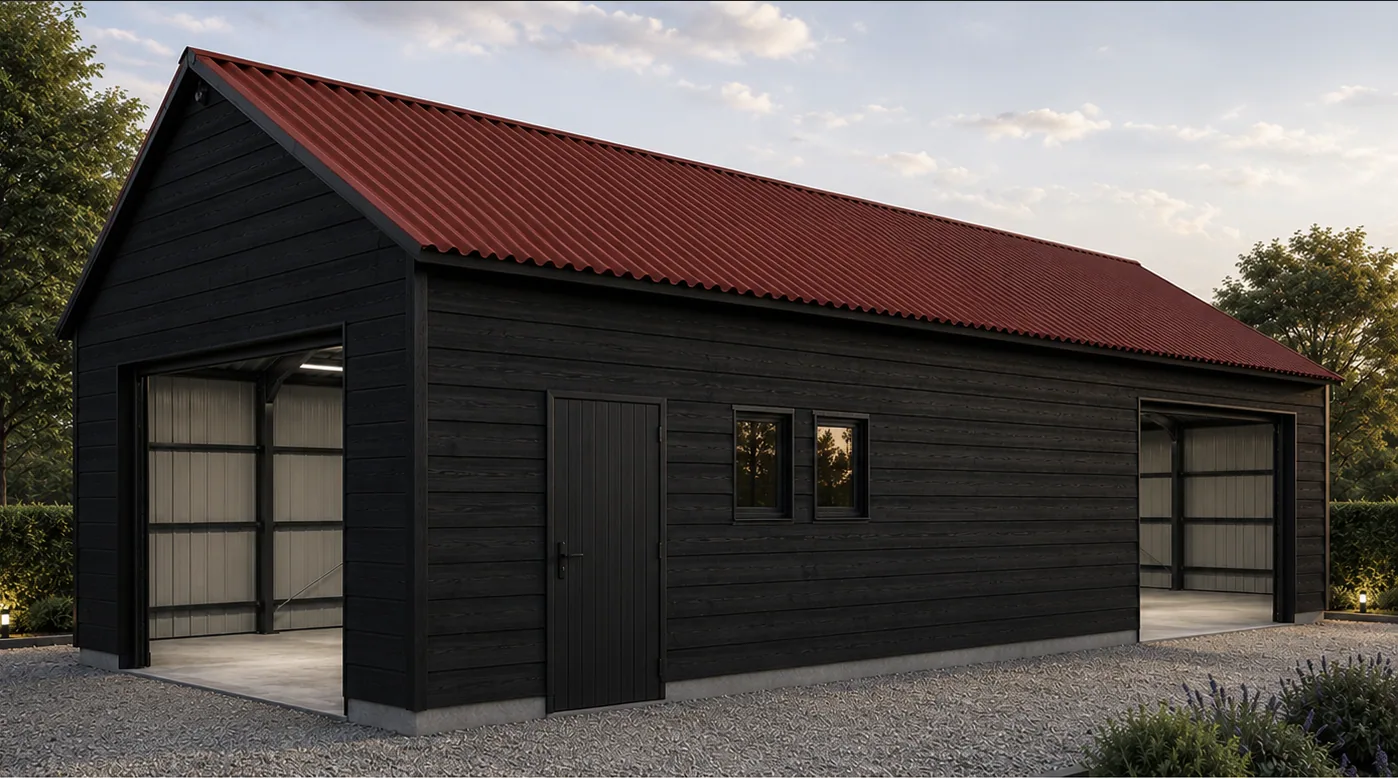
The building shown in its final materials and colours — for sign-off before work starts.
2012
Operating since
BIM + installation
Documentation and site works in one place
PL / DE / NL / BE
Markets
Before the installation team arrives on site, the scope is drawn and measured. Fewer corrections on site, less material wasted.
Plans, sections and schedules all come from the same model, so the sheets stay consistent between revisions.
Repetitive office work can be cut down or removed altogether. We measure it in hours saved, not in talk of digital transformation.
Send us the documentation or describe the problem. You get specifics back: scope, timescale and price.